


PICNIC has had an all-encompassing refit that has just been completed in March 2017. The modifications included a completely new interior design refit by Adam Voorhees, who came onto the yachting scene as the Young Designer of the Year Award winner in 2010. Adam’s fresh look at PICNIC , along with her experienced owner made for the perfect collaboration. Adam transformed PICNIC’s ambience into a calm, casual and inviting atmosphere. The composition throughout is kept minimal and allows for breathing room, constantly revealing design through details.PICNIC’s entirely new interior now includes a six-stateroom layout. A beautiful and spacious Master cabin complete with office lives on the forward region of the main deck with a VIP Queen cabin accessible on the starboard side of the main deck as well. 4 lower king sized guest cabins are in the lower guest area. 2 of which convert to single beds and 2 of which have additional Pullman bunks. The extensive upgrades in addition to the completely new interior included all new lighting, AV, furnishings, floorings, exterior paint and much more. Entering PICNIC from the formal entrance, on the starboard side, one will land at the formal foyer. Within the foyer, one will find a stunning spiral stairway that leads up to the bridge deck or down to the lower guest accommodations. The entire facade of the spiral stairs has an impressive metal finish manufactured by Neal Feay and inspired by the Japanese practice, omikuji (Japanese fortune-telling paper strips that can be found at shrines and temples), creating multiple layers of reflection, transparency and gradient coloring. From the foyer area one can go aft to the formal dining and main salon or forward to the on-deck master and VIP cabins. Moving aft to the main salon dining area one would find an open, light and airy area with a custom dining table for twelve and a 275 bottle glass front display wine cooler. The flooring is chevron pattern rift sawn oak, softened by sumptuous area rugs. Further aft in the main salon one will find a modified L-shaped sofa, coffee table and two custom swivel chairs with end table between, along with an additional low credenza and accent chairs. One can walk out to the aft deck from the aft salon doors. These doors are also used often as the preferred way into the vessel. Going up the stairs from the formal main deck foyer one will find the upper bridge deck foyer. One can go forward to the pilothouse passing a well-appointed day head on the way. The pilothouse is roomy with settee, large navigation console with state of the art electronics with many upgrades. Captain’s office and Captain’s cabin is found in this area. Going aft one will find the mature yet playful setting of the skylounge, which embraces a circular layout. There is a semi-circular sofa, designed by Vladimir Kagan, a Finn Juhl coffee table and chairs as well as a stand-alone table with four Hans Wegner chairs, perfect for coffee, tea, board games or a private meeting. Aft through the skylounge deck doors is a spacious area with a large outside dining table, built in settees on either side with additional loose chairs and two large side serving areas. One can go to the sundeck from an external stairway found on the starboard side deck. Up the stairs to the sundeck one reaches a large area with built-in settee, loose furniture and table aft. To port is a circular settee with table. Further forward to port is a complete wet bar with four bar stools and in the middle of the sundeck forward is a large Jacuzzi with ample sun pad area. One can make their way down the stairs one deck to the bridge. Forward on the bridge deck on the starboard side is a gym area with all the amenities. On the opposite side, one will find a tender area. Forward from this area either side leads to a beautiful bow sitting area just forward of the pilothouse. The main aft deck is host to a wet bar with four bar stools and settee with table and chairs, perfect for sitting, dining or watching the watersports below you. Descend the aft wide spiral staircase to reach the swim platform complete with shower for easy access to enjoy all the water toys. Just off the swim platform one will find the perfect water sport staging area in the beach club arrangement offered in the lazarette.PICNIC’s size and volume is found in her tri-deck configuration, six-stateroom, 690 GRT build. She offers a superb design in which to utilize all the spaces aboard. Her stunning blue hull gives her a sophistication not easily found on the water today.
From:
$245,000 plus expenses
Caribbean, East Mediterranean, West Mediterranean


Length
165ft (50.3m)
Beam
30ft 10in (9.4m)
Draft
7ft 10in (2.4m)
Year Built
2000
Builder
Feadship
Designer
Adam Voorhees
Staterooms
6
Sleeps
12


Featured on worthavenue.com
Explore Yachts
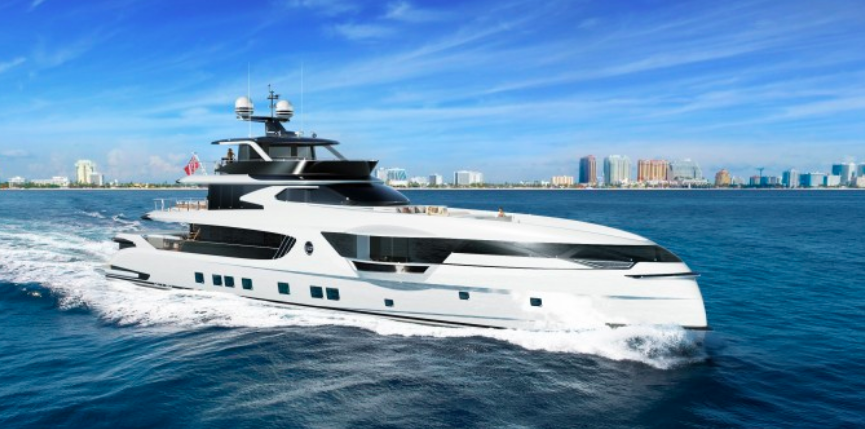
 DYNAMIQ PRESENTS THE NEW REDESIGNED GTT 165
Dynamiq is proud to present the renewed GTT 165, the […]
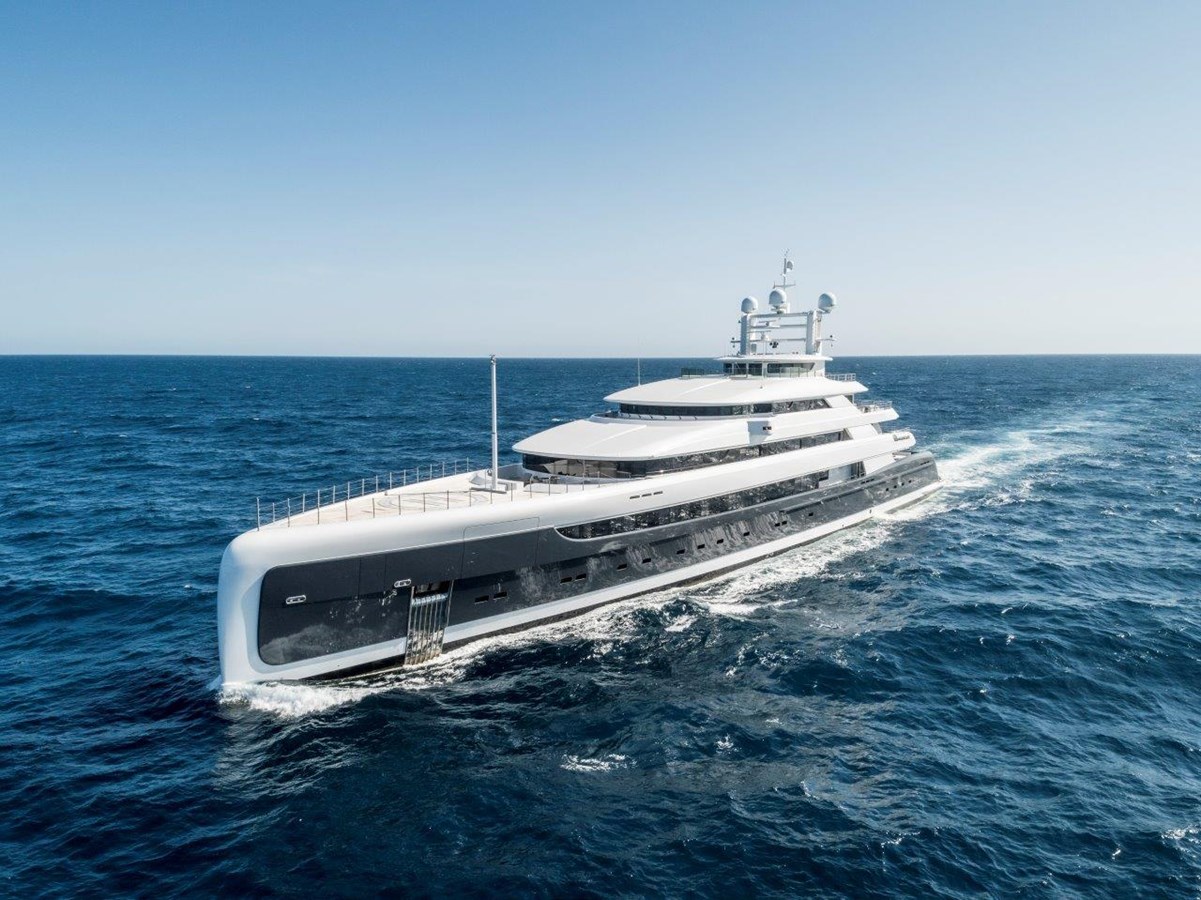
- 88.50m (290′ 5″) 2018 PRIDE MEGA YACHTS
Designed by Rainsford Saunders and built by Pride Mega Yachts, ILLUSIONS PLUS is the largest gigayacht ever to be produced in Asia. ILLUSIONS PLUS combines performance and comfort while offering the long-range cruising capabilities of 5000 nautical miles at 15 knots. The 88.5-meter, six-deck yacht has benefited from private use since her 2018 launch. An innovative vertical bow and an abundance of interior volume measuring in at 3,642 gross tons coupled with her unique propulsion system make her a truly unique gigayacht. Pride worked closely with Rolls-Royce to create a diesel-electric system with Azipull thruster pods, she is ultra-efficient and quiet, without compromising her speed.The interior design is by the renowned Sinot Yacht Design. The main deck salon mezzanine feature allows the interior to be opened up creating a double-height atrium, comfortable seating and a cinema screen while an elevator connects four of the six decks. She features accommodations for 12 guests in 6 massive staterooms including a noteworthy 860-square-foot owners suite, located on its own deck. In addition to the suite, the yacht has two VIPs, two double guest cabins, one twin, and two staterooms for the owner’s staff on the deck below. Quarters for the 25 crew members are in 15 cabins on lower decks.Illusion Plus is a real opportunity to acquire an “as new” vessel without having to wait the building time.
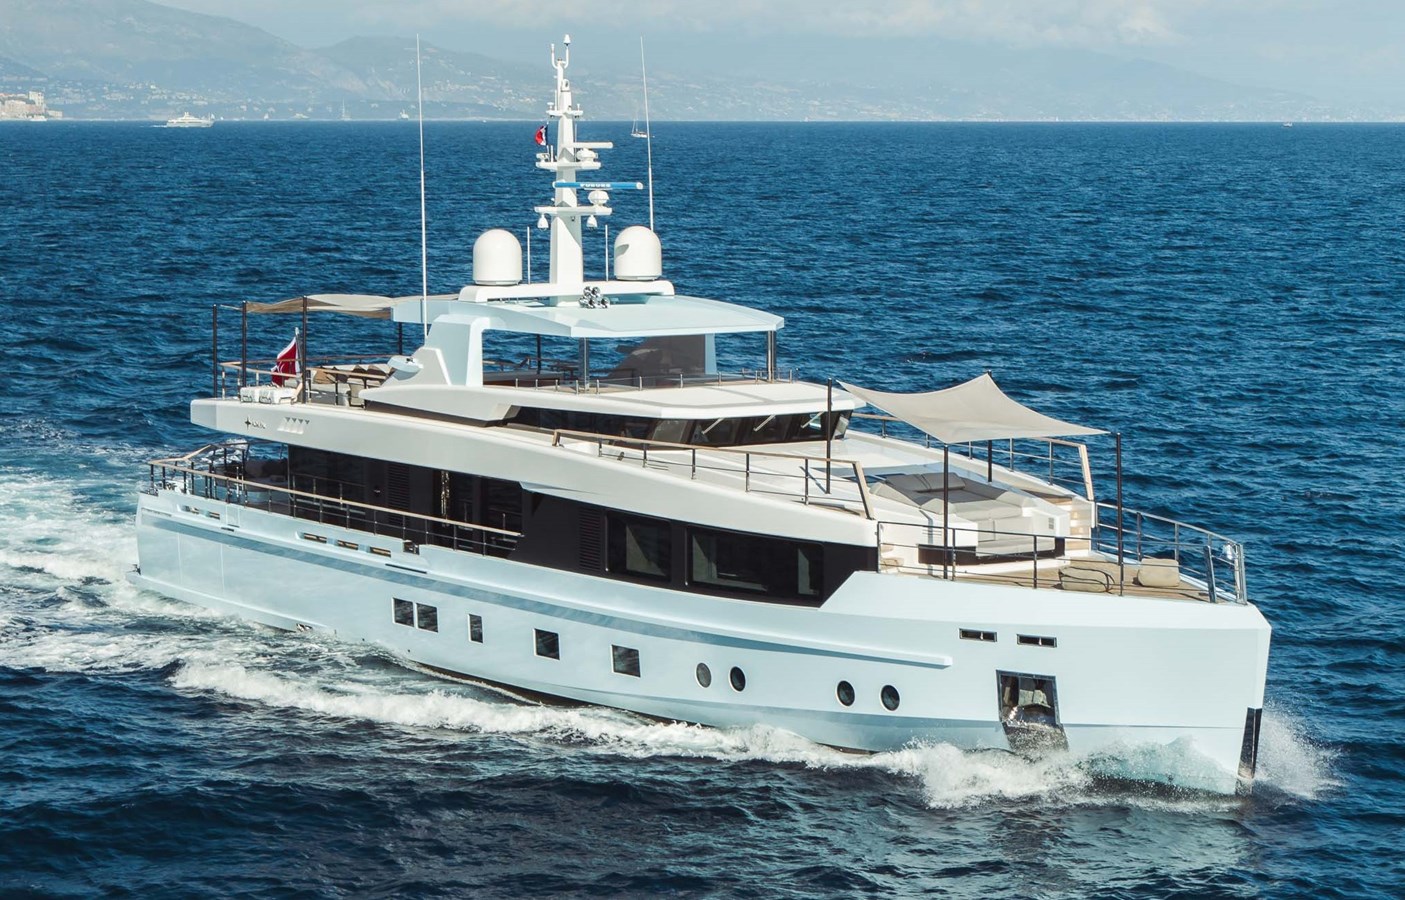
- 39.70m (130′ 3″) 2017 ADMIRAL – THE ITALIAN SEA GROUP
The 40m Admiral Yacht SAGE was delivered in July 2017 in Carrara, Italy. She is the best of the 40m raised pilot house Impero’s built to date. The minimalistic interior design by Gian Marco Campanino and exterior features by Admiral were carefully curated by the owner and GMC design, with a unique Ethereal Blue hull color inspired by the summertime Italian Riviera skies. After 2 years of solely private use, and found in turn-key condition, SAGE is ready to be delivered to her new owner.
.row {
display: flex;
}
Send Message
jQuery(document).ready(function($){gformInitSpinner( 2, ‘https://scotthauckyachts.ex.plo.re/wp-content/plugins/gravityforms/images/spinner.gif’ );jQuery(‘#gform_ajax_frame_2’).on(‘load’,function(){var contents = jQuery(this).contents().find(‘*’).html();var is_postback = contents.indexOf(‘GF_AJAX_POSTBACK’) >= 0;if(!is_postback){return;}var form_content = jQuery(this).contents().find(‘#gform_wrapper_2’);var is_confirmation = jQuery(this).contents().find(‘#gform_confirmation_wrapper_2’).length > 0;var is_redirect = contents.indexOf(‘gformRedirect(){‘) >= 0;var is_form = form_content.length > 0 && ! is_redirect && ! is_confirmation;var mt = parseInt(jQuery(‘html’).css(‘margin-top’), 10) + parseInt(jQuery(‘body’).css(‘margin-top’), 10) + 100;if(is_form){jQuery(‘#gform_wrapper_2’).html(form_content.html());if(form_content.hasClass(‘gform_validation_error’)){jQuery(‘#gform_wrapper_2’).addClass(‘gform_validation_error’);} else {jQuery(‘#gform_wrapper_2’).removeClass(‘gform_validation_error’);}setTimeout( function() { /* delay the scroll by 50 milliseconds to fix a bug in chrome */ jQuery(document).scrollTop(jQuery(‘#gform_wrapper_2’).offset().top – mt); }, 50 );if(window[‘gformInitDatepicker’]) {gformInitDatepicker();}if(window[‘gformInitPriceFields’]) {gformInitPriceFields();}var current_page = jQuery(‘#gform_source_page_number_2’).val();gformInitSpinner( 2, ‘https://scotthauckyachts.ex.plo.re/wp-content/plugins/gravityforms/images/spinner.gif’ );jQuery(document).trigger(‘gform_page_loaded’, [2, current_page]);window[‘gf_submitting_2’] = false;}else if(!is_redirect){var confirmation_content = jQuery(this).contents().find(‘.GF_AJAX_POSTBACK’).html();if(!confirmation_content){confirmation_content = contents;}setTimeout(function(){jQuery(‘#gform_wrapper_2’).replaceWith(confirmation_content);jQuery(document).scrollTop(jQuery(‘#gf_2’).offset().top – mt);jQuery(document).trigger(‘gform_confirmation_loaded’, [2]);window[‘gf_submitting_2’] = false;}, 50);}else{jQuery(‘#gform_2’).append(contents);if(window[‘gformRedirect’]) {gformRedirect();}}jQuery(document).trigger(‘gform_post_render’, [2, current_page]);} );} ); jQuery(document).bind(‘gform_post_render’, function(event, formId, currentPage){if(formId == 2) {if(!jQuery(‘#input_2_2+.ginput_counter’).length){jQuery(‘#input_2_2’).textareaCount( {‘maxCharacterSize’: 1000, ‘originalStyle’: ‘ginput_counter’, ‘truncate’: true, ‘errorStyle’ : ”, ‘displayFormat’ : ‘#input of #max max characters’ });jQuery(‘input_2_2’).next(‘.ginput_counter’).attr(‘aria-live’,’polite’);}} } );jQuery(document).bind(‘gform_post_conditional_logic’, function(event, formId, fields, isInit){} ); jQuery(document).ready(function(){jQuery(document).trigger(‘gform_post_render’, [2, 1]) } );
Explore Listings

For Sale – $528,000


For Sale – $2,945,000

For Sale – $2,095,000

For Sale – $2,975,000
.epl-listing-post, .loop-content > *:not(.alignwide):not(.alignfull):not(.alignleft):not(.alignright):not(.is-style-wide) {width: 31.3% !important; min-width: 310px !important;}
.epl-listing-post {margin-right: 10px !important;}
Sold Listings

2014 Hampton VIAGGIO
$2,895,000
72 ft
Fort Lauderdale Florida

2004 Pacific Mariner TIGER LILLI *Name Reserved*
$795,000
70 ft
Vancouver British Columbia

2012 Hampton SEA CZAR
$1,950,000
68 ft
Seattle Washington
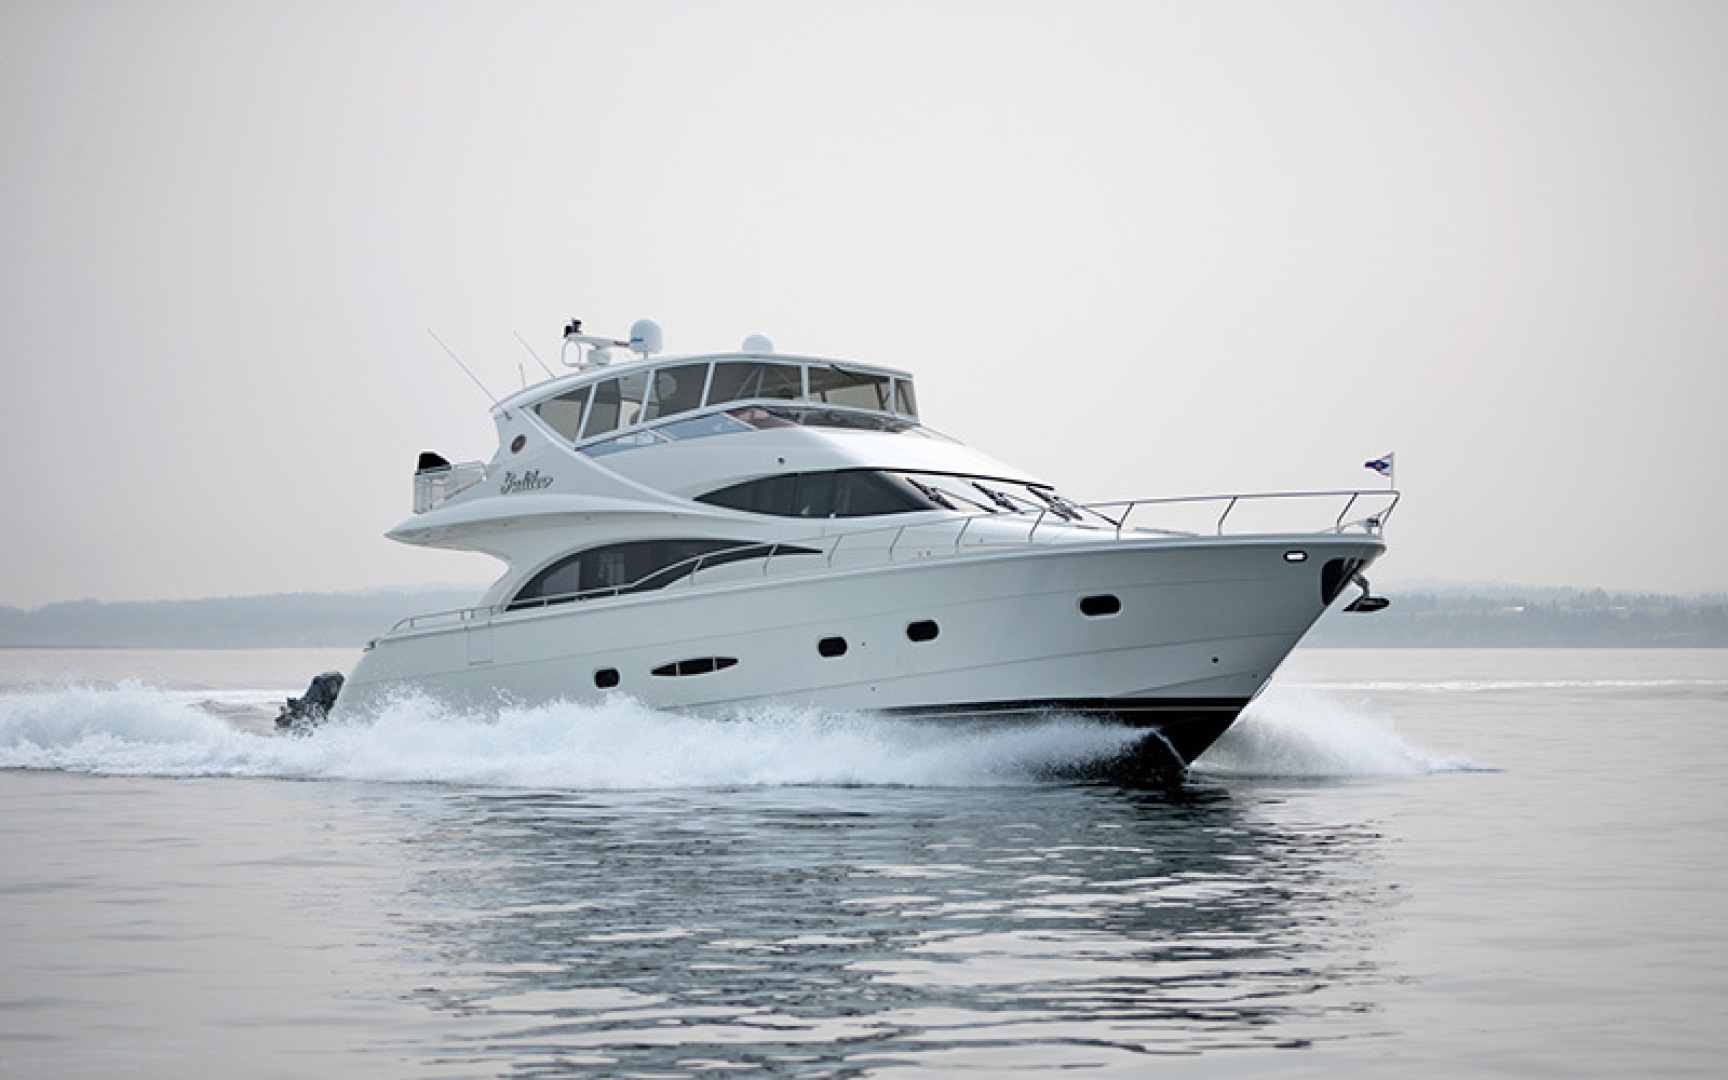
2006 Marquis GALILEO NAME RESERVED
$1,100,000
65 ft
Sidney British Columbia

2017 Sea Ray DOUBLE EAGLE
$995,000
59 ft
Seattle Washington

2004 Meridian INDEPENDENCE
$629,000
58 ft
Seattle Washington

2004 Carver SEA CZAR *NAME RESERVED*
$479,000
57 ft
Seattle Washington

1997 Offshore Yachts One Last Time
$689,000
55 ft
La Conner Washington

2009 Sabre DAYS LIKE THIS
$795,000
52 ft
La Conner Washington
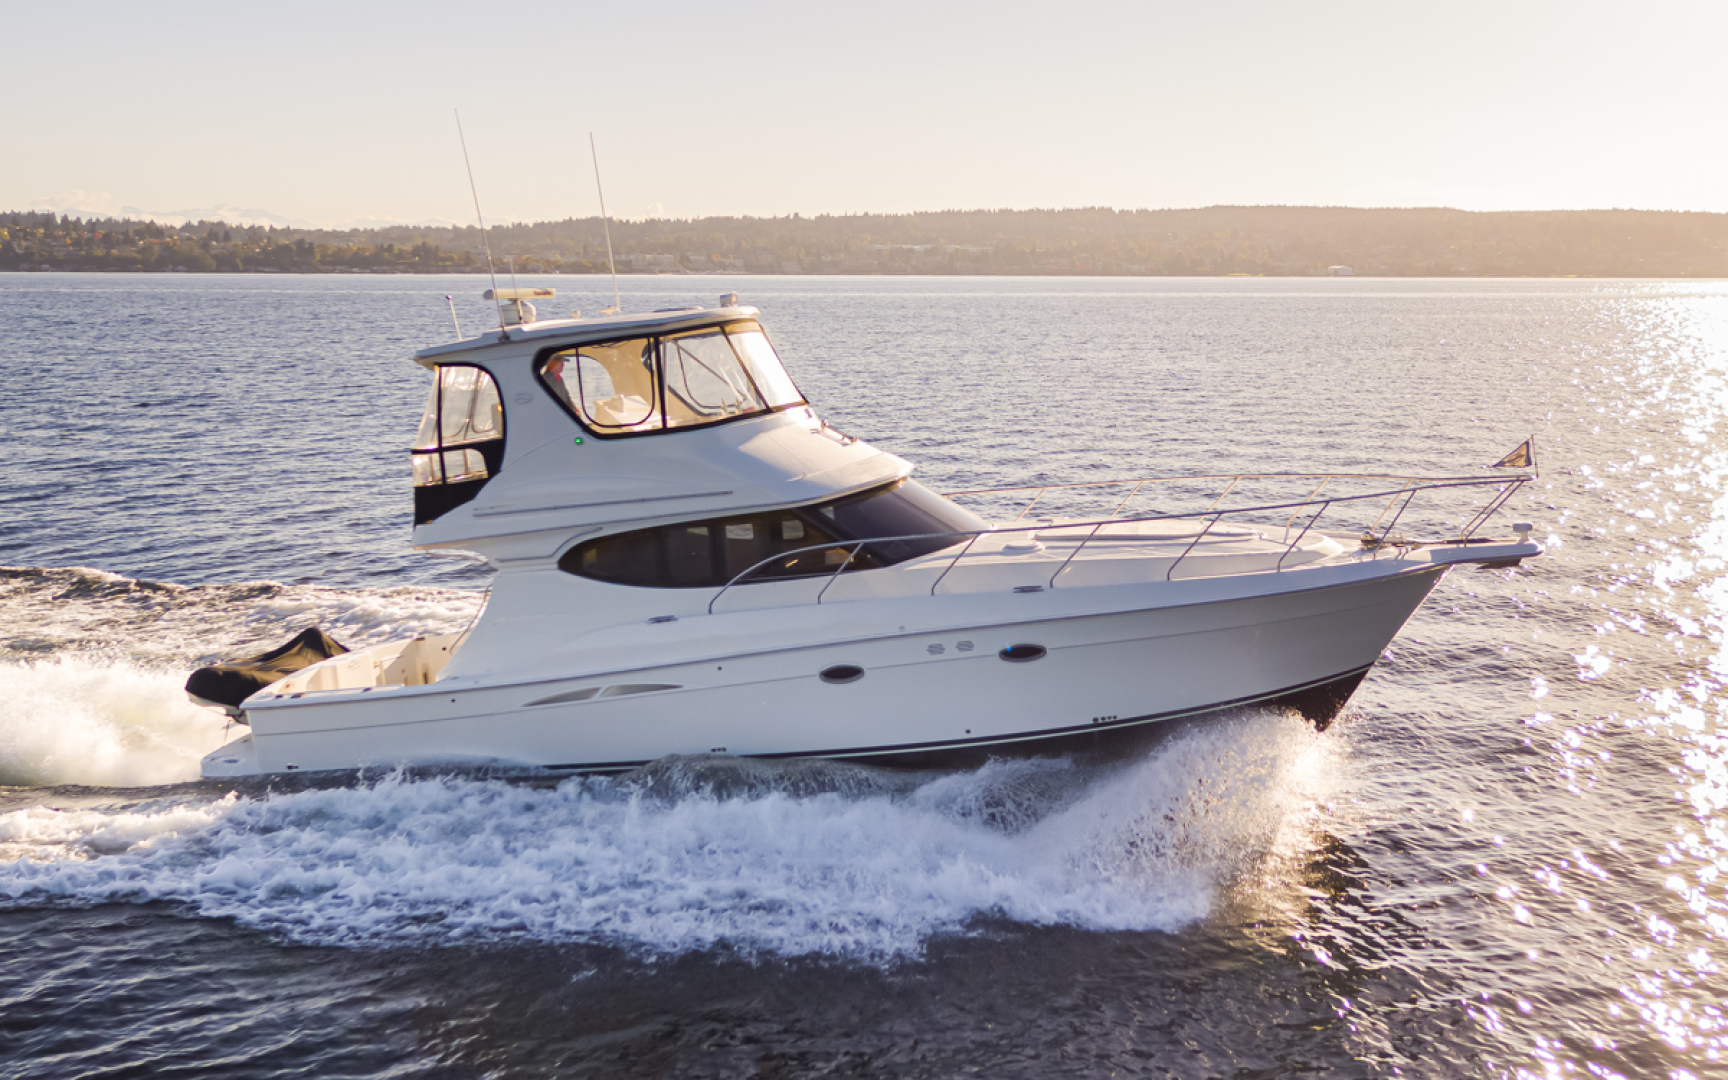
2006 Silverton VIVA III
$375,000
45 ft
Seattle Washington

2006 Silverton VIVA III
$389,000
45 ft
Seattle Washington
Featured Listings

2001 Rayburn Custom Yachts JADE PANAMA
$1,095,000
76
Bellevue Washington

2014 Hampton LA BELLA VITA II
$2,675,000
72
Seattle Washington

2013 Hampton ISOBEL III
$1,995,000
68
Fort Lauderdale Florida

2000 Symbol SEQUEL
$399,000
50
Tacoma Washington
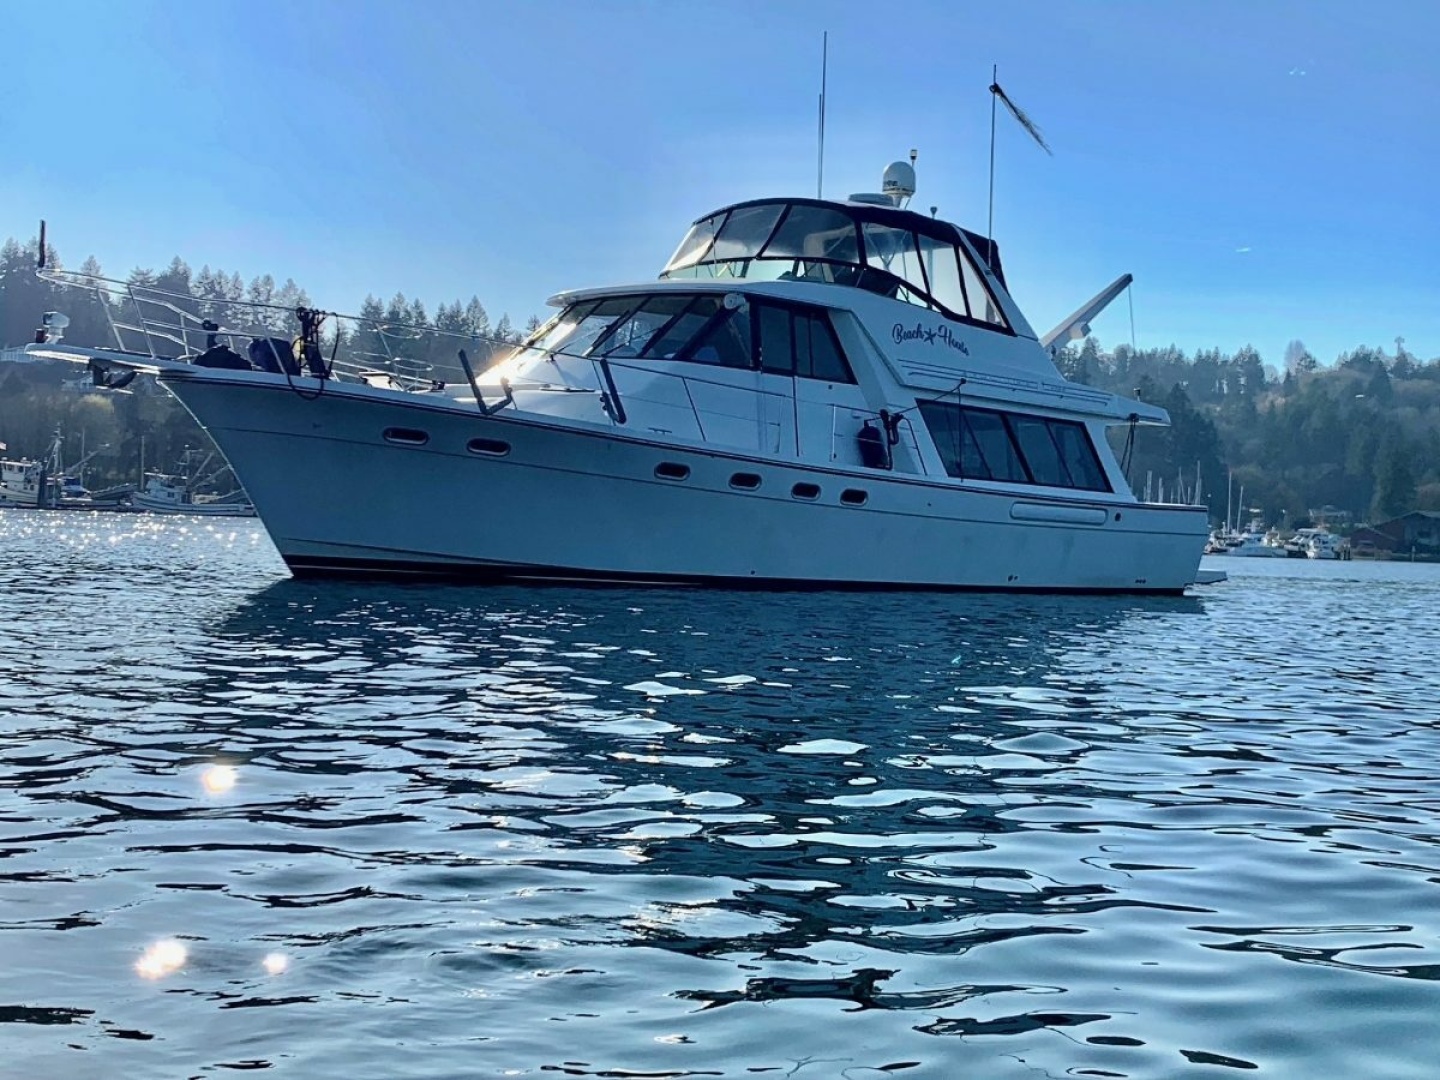
2001 Bayliner BEACH HOUSE
$214,950
47
Seattle Washington

2000 Carver JP5
$84,900
40
Bellevue Washington
Get your yacht value Estimate
"*" indicates required fields